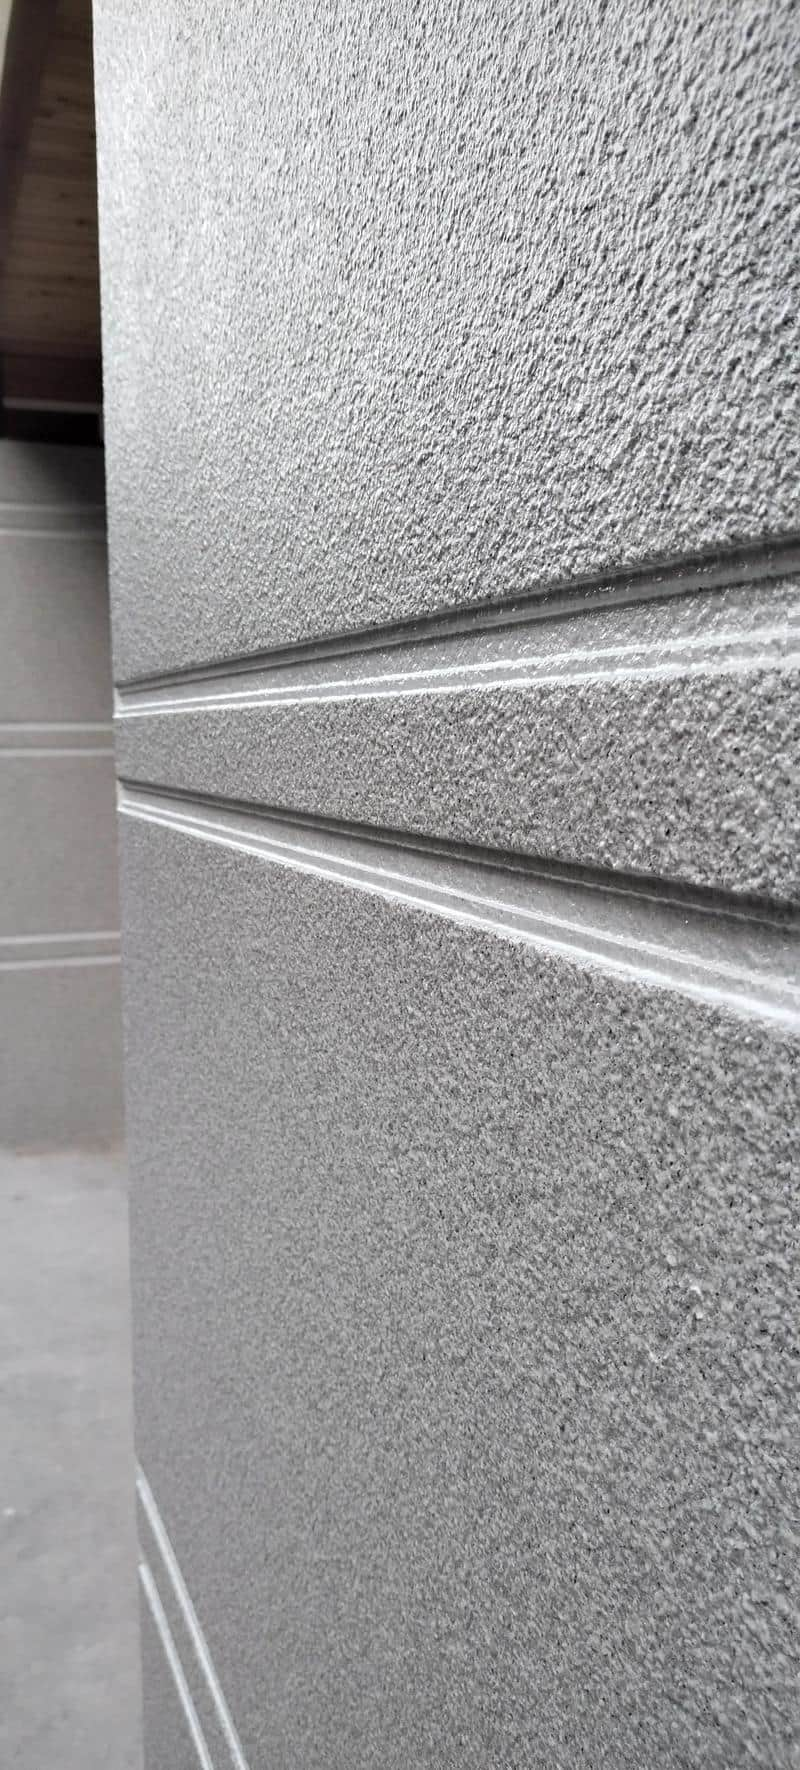
This article provides a comprehensive technical overview of stick curtain wall engineering solutions delivered by Guangdong Aobang Curtain Wall Technology Co., Ltd. As a specialized manufacturer with over 10 years of industry experience serving global construction markets, the company delivers end-to-end facade solutions for overseas real estate developers, EPC general contractors, and public infrastructure project owners. The stick curtain wall system is designed to resolve common overseas project pain points including fragmented supply chains, unplanned cost overruns, delayed delivery, and misalignment with international construction standards. All solutions are developed in alignment with global construction industry norms, with verified performance across commercial complex, office, hotel, and public building applications. The company leverages integrated supply chain resources and overseas project management experience to reduce procurement costs, improve construction efficiency, and ensure consistent project quality.

Technical Definition
A stick curtain wall is a field-assembled exterior building envelope system that uses aluminum alloy framing, steel support structures, and selected panel materials fixed directly to the building main structure. The system does not carry main building loads, and only resists self-weight, wind load, seismic action, and temperature deformation to form a weather-resistant, visually consistent building facade.
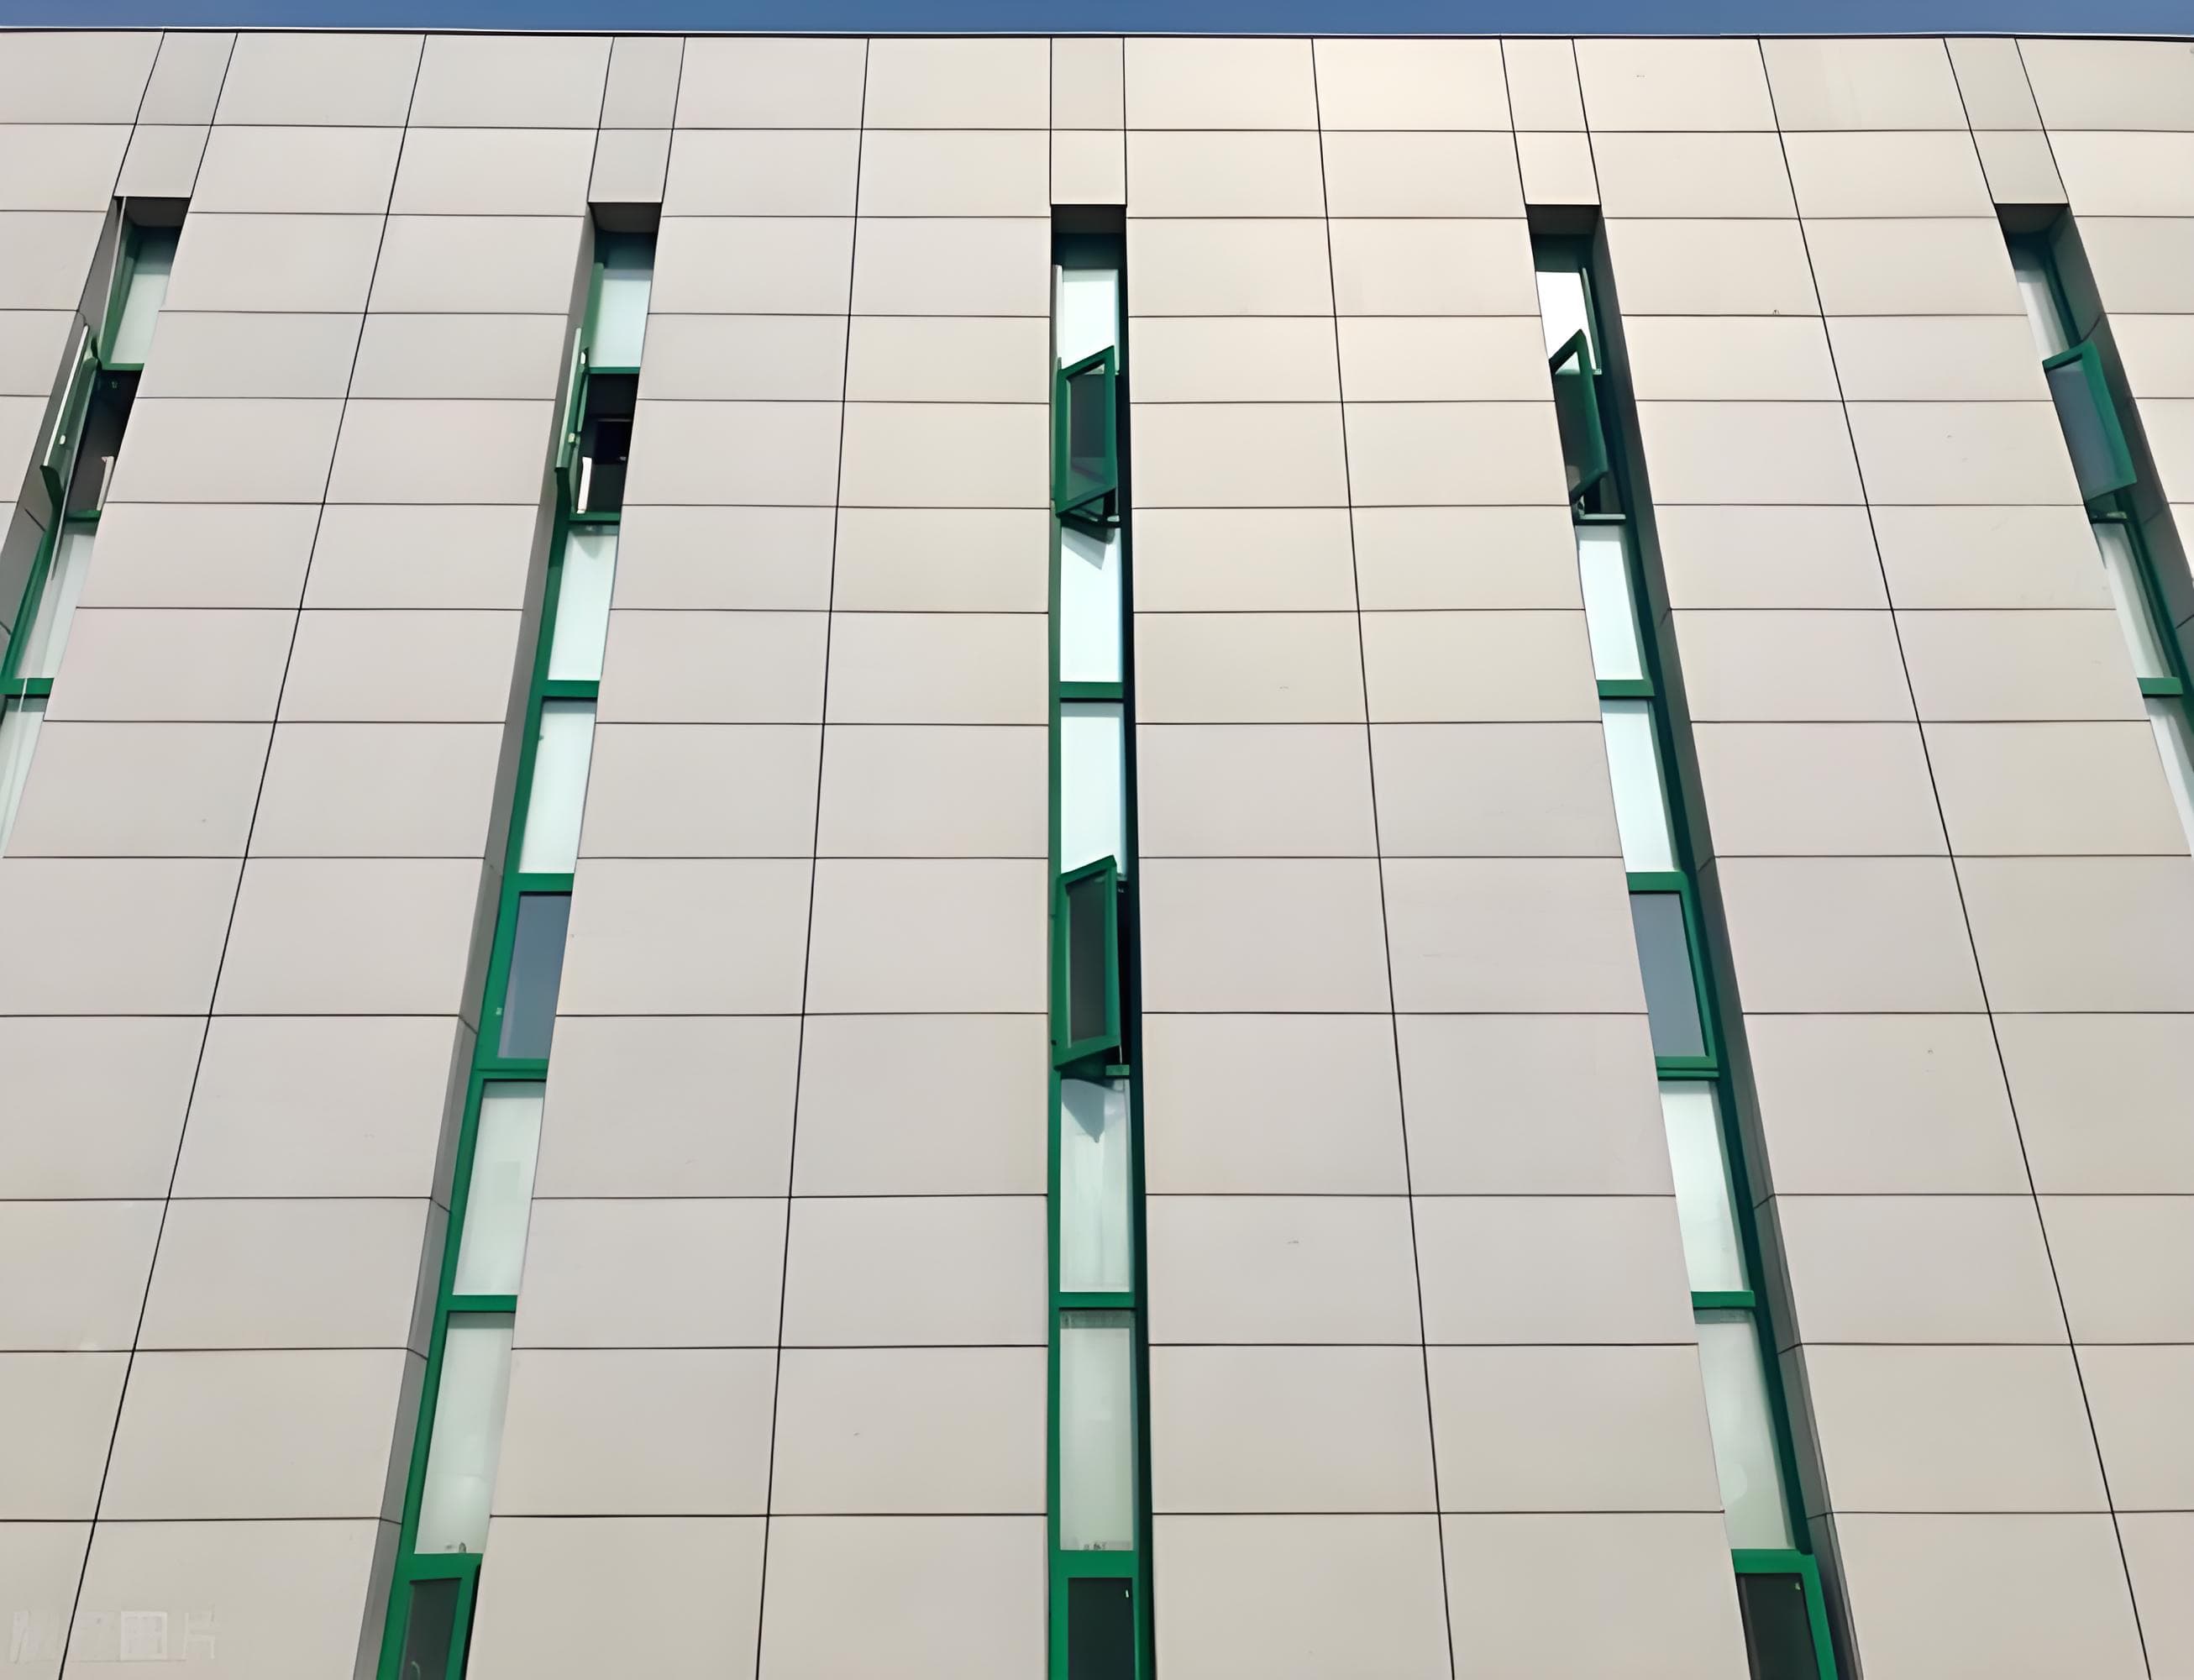
The product line covers three core panel series to match diverse project requirements: glass panel series for high-transparency, energy-efficient facades suitable for commercial and office buildings; aluminum panel series for lightweight, customizable metal facades suitable for transportation hubs and public venues; stone panel series for high-durability, premium texture facades suitable for luxury hotel and cultural projects. All series support custom design to meet unique project specifications.
The core design philosophy centers on full-lifecycle reliability, cost controllability, easy on-site installation, and alignment with international construction standards. The system is engineered to reduce long-term maintenance requirements while delivering consistent performance across varied climate conditions.
Working Principle
The core working logic of the stick curtain wall system follows a clear load transfer path: external applied loads including wind pressure, panel self-weight, and temperature deformation are first transferred to the selected panel material, then passed through the sealing system to the aluminum or steel support framing, then connected via structural fasteners to the main building structure. This load path ensures stable, predictable performance across all operating conditions.
The system is built with three modular core components: the panel module selectable from tempered Low-E insulating glass, 3mm aluminum veneer, or natural granite; the insulation and sealing module composed of structural silicone sealant, weather-resistant sealant, and insulating air gaps to reduce condensation risk and heat transfer; the support framing module with optimized cross-section design to balance structural strength and material weight.
Compared to traditional fragmented supply chain solutions, the integrated stick curtain wall offering eliminates cross-supplier coordination gaps, reduces on-site rework, and shortens overall construction timeline by leveraging in-house deep design capabilities to optimize node connections and material specifications.
Core Technical Parameters
All system parameters are tested in alignment with global industry standards, with full test reports available for every production batch and support for third-party verification.
Parameter Category | Core Parameter | Standard Indicator | Test Condition | Selection Reference |
|---|---|---|---|---|
Structural Performance | Design wind load resistance | 0.6-2.4 kPa | Building height up to 100m | Adjustable based on local wind pressure data |
Panel Performance | Aluminum veneer surface density | 8.1 kg/㎡ | 3mm thickness with standard stiffeners | 80% lighter than natural stone panels |
Thermal Performance | Glass U-value | 1.8 W/(㎡·K) | 24mm insulating Low-E glass | Reduces building heating and cooling load |
Sealing Performance | Water penetration resistance | 1200 Pa | Static spray test per industry standard | Suitable for high-rainfall regions |
Note: All listed values reflect standard series specifications. Custom parameter adjustments are available to match special project requirements.
Core Competitive Advantages
Integrated end-to-end delivery capability: The company provides full lifecycle management covering scheme design, detailed design, material supply, production, international logistics, and on-site installation. With a 50,000 square meter production facility, 20 production lines, and an annual output capacity of 500,000 square meters, the solution reduces cross-supplier coordination time by 30% and lowers overall project cost by 15-20% without compromising material quality.
Proven overseas project delivery experience: The core team has over 10 years of experience delivering curtain wall projects across Central Asia, Russia, and Southeast Asia, with full familiarity with international engineering business processes, technical standards, and construction management requirements. This experience reduces rework caused by misalignment with local construction norms.
Targeted cost optimization capability: The team optimizes project budgets by adjusting framing specifications, glass configuration, aluminum panel thickness, and installation plans, rather than reducing core material quality. This approach allows projects to meet budget targets without sacrificing long-term structural performance.
Typical Application Scenarios
High-rise office and commercial complex projects: The system delivers high-transparency facades with Low-E glass to maximize natural light, reduce lighting energy use, and meet modern commercial design requirements. The optimized framing design reduces on-site installation time for fast-track commercial project schedules.
Hotel and cultural tourism projects: The system supports combined aluminum and stone panel facades with custom surface finishes to deliver premium design aesthetics, with long-lasting coating performance to reduce maintenance requirements over the building lifecycle.
Public infrastructure projects including hospitals, schools, and transport hubs: The system integrates fire-resistant sealing configurations and easily replaceable panel designs to meet public building safety requirements, with durable performance to withstand high foot traffic and frequent public use.
FAQ
Q: Can you provide on-site survey and design support for overseas projects?
A: Yes, our design team can conduct on-site surveys and provide preliminary design guidance. Travel costs including flights, visas, and accommodation are covered by the project client.
Q: What is included in your standard quotation?
A: Our standard quotation covers design, material supply, production, international logistics, and on-site installation guidance. It excludes import duties, local taxes, customs clearance fees, local crane and scaffolding rental costs, and third-party inspection fees.
Q: Can you provide BIM modeling and construction drawing deepening services?
A: Yes, our engineering team can provide full construction drawings, processing drawings, installation drawings, and BIM modeling support for project implementation.
Q: How long does it take to provide a technical proposal and budget quotation?
A: After receiving complete project information including architectural drawings, facade specifications, project location, total area, and material requirements, we can deliver a technical proposal and budget quotation within 3-7 working days.
Contact Us
Official Website: https://www.aobangcurtainwalltech.com/
Email: [email protected]
Global Service Hotline: +86-15899809205
Factory Address: No. 8, Dongfeng Road, Tangliansonggang, Nanhai District, Foshan City, Guangdong Province, China.